<-- style PDP --> 609-2 Clairtrell Road, Toronto - Condo Apt for sale for $505,000
  • new
  • for sale

609-2 Clairtrell Road

Toronto, Ontario, M2N 7H5 - Willowdale East

$505,000

  • Neighbourhood

    Willowdale East

  • Major Intersection

    Bayview Ave/Sheppard Ave E

  • Listed Since: 1 day(s)

  • Last update: today

Overview

  • Property Type

    Condo Apt, 1 Storey/Apt

  • Bedrooms

    1 + 1

  • Bathrooms

    1

  • Square Feet

    600-699

  • Exposure

    South

  • Total Parking

    1 Underground Garage

  • Maintenance

    $777

  • Taxes

    $2,447.72 (2026)

  • Balcony

    Open

Property Description

Property description for 609-2 Clairtrell Road, Toronto

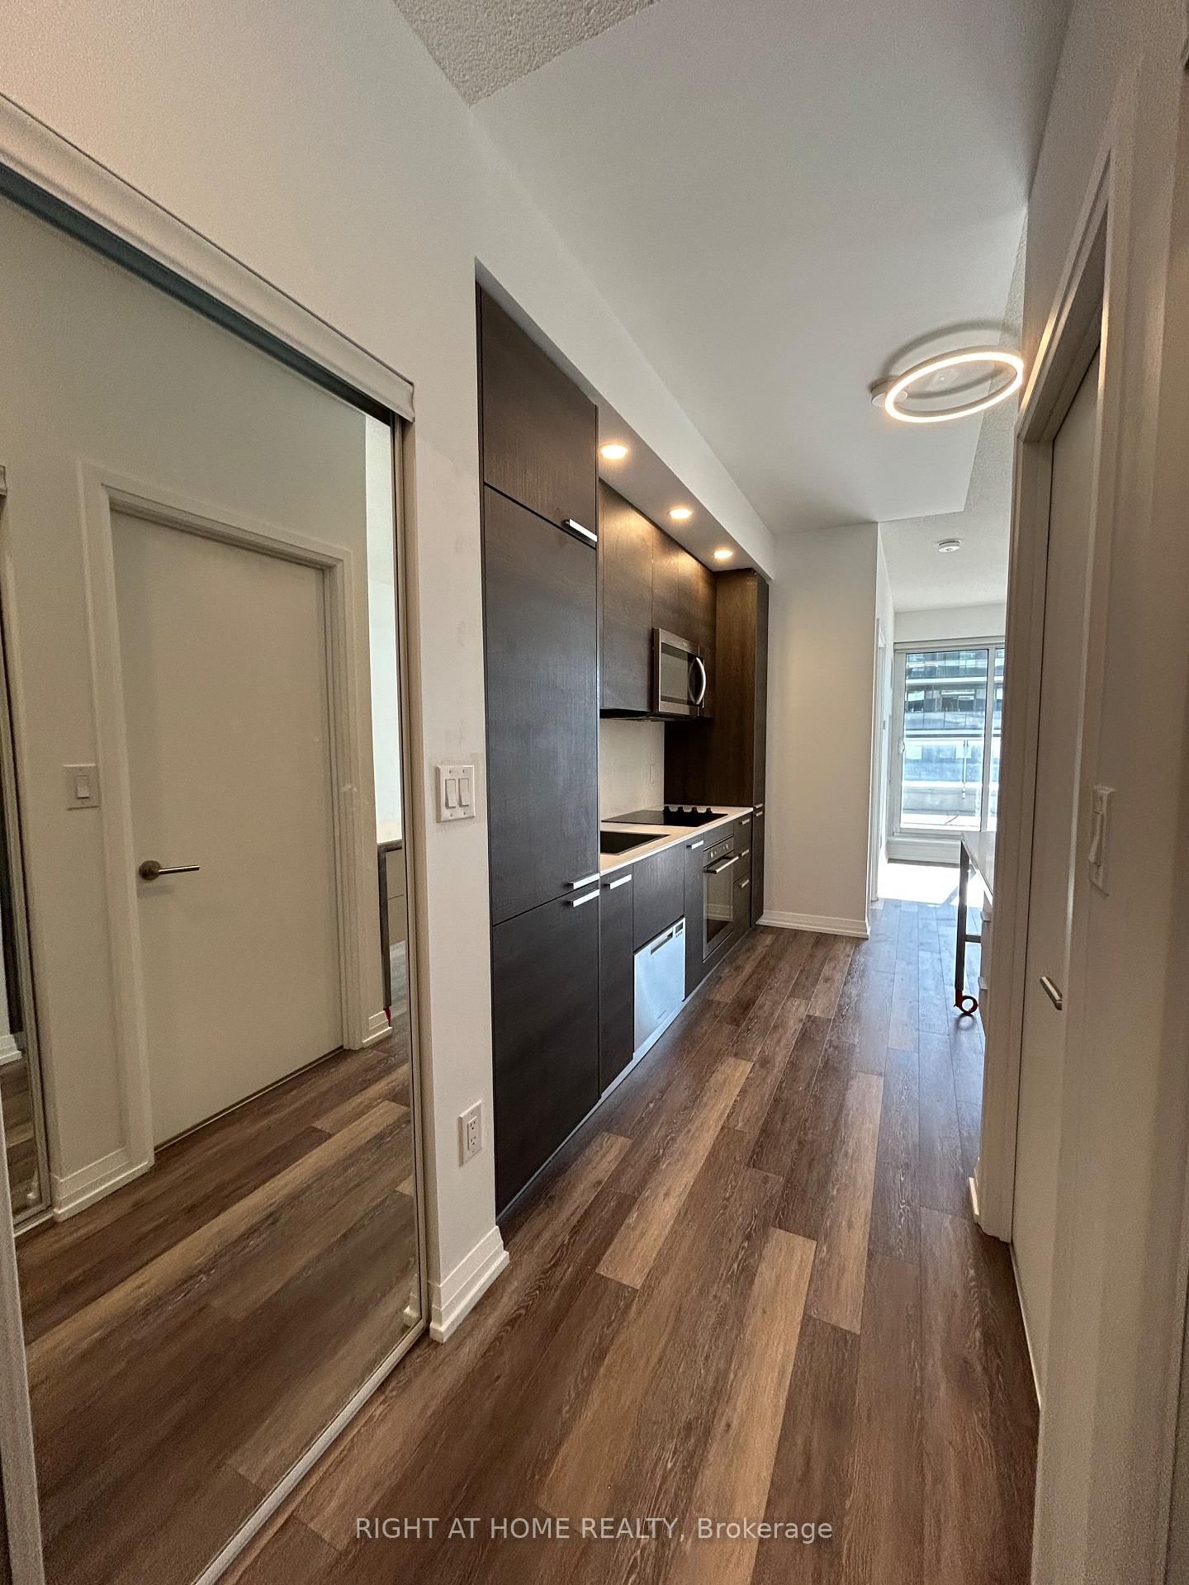
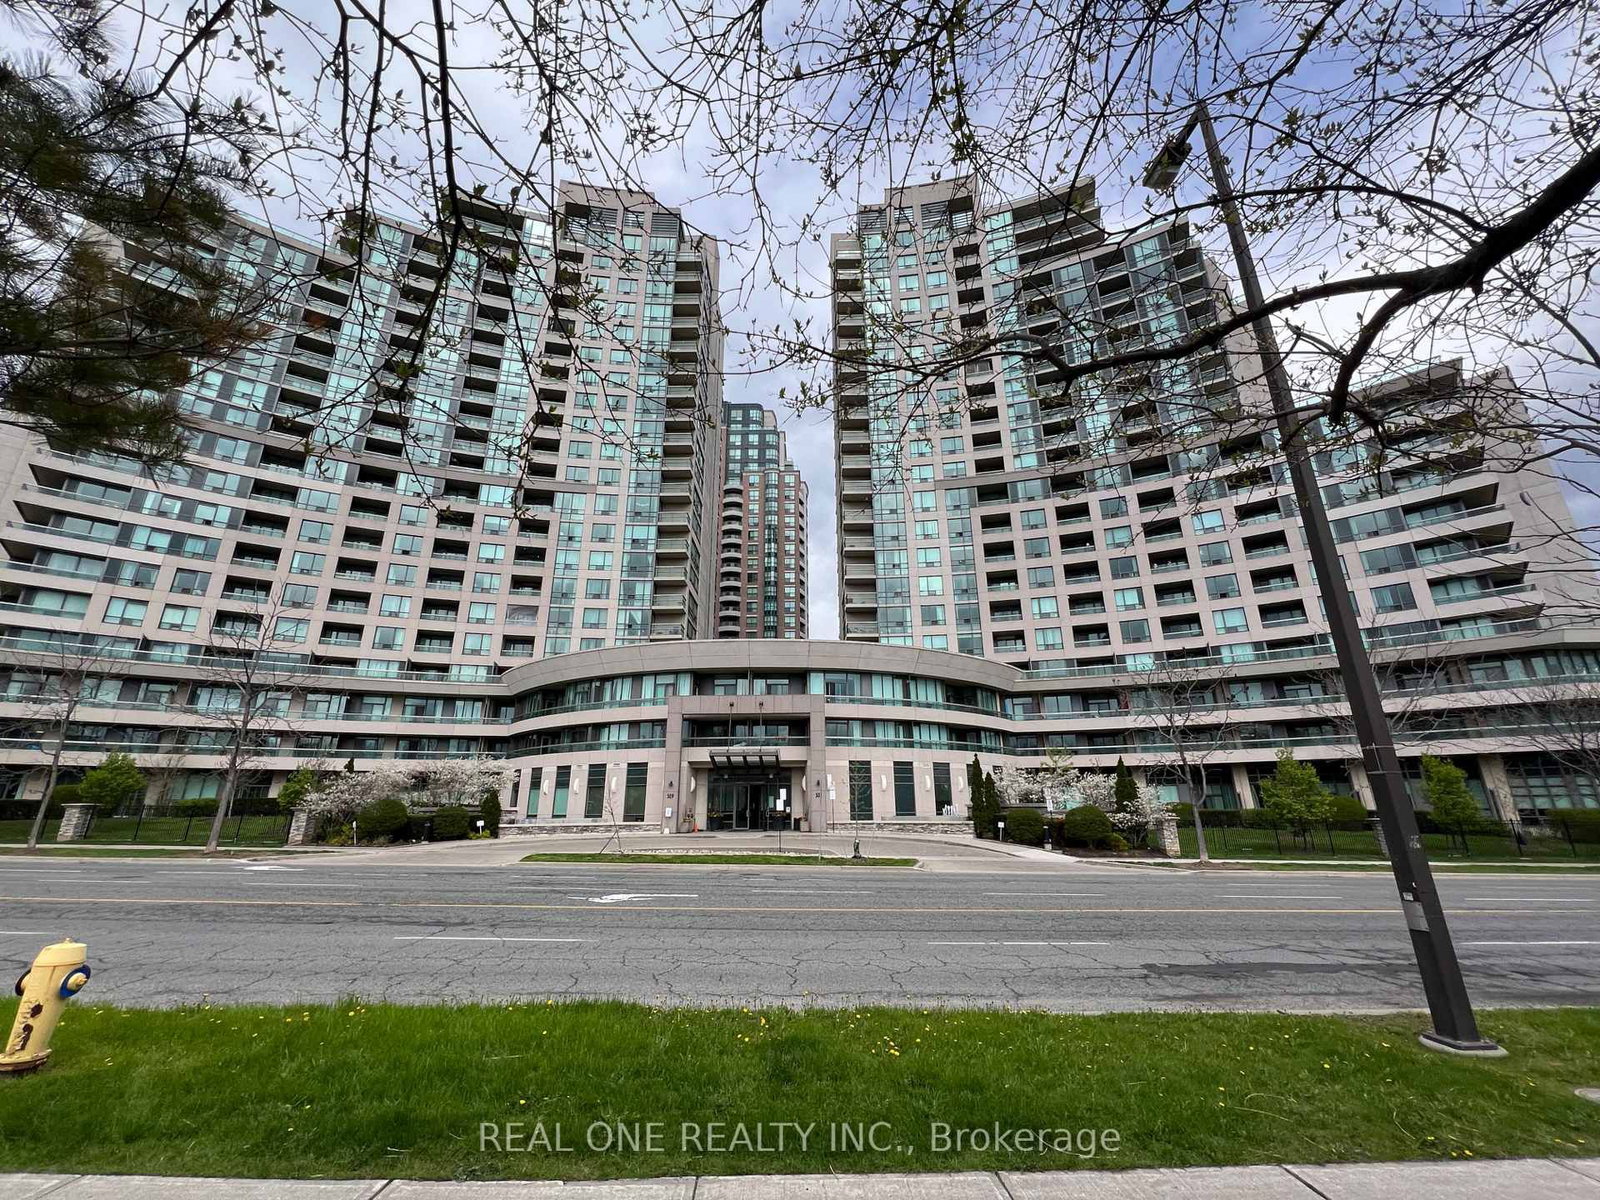
Wake up to morning sunshine and expansive, unobstructed city views from your private south-facing balcony, where the perfect start to the day might be nothing more than a quiet cup of coffee. Inside, this bright and thoughtfully designed 689 sq. ft. 1-bedroom + den at Bayview Mansions offers a comfortable, functional space that's easy to settle into and enjoy.The open-concept living, dining, and kitchen area is designed for everyday living, with a practical layout, breakfast bar, generous counter space, and new stainless steel refrigerator, stove, and dishwasher (December 2025). Whether you're preparing dinner, hosting a few friends, or simply unwinding at the end of the day, the space feels both welcoming and practical.The spacious primary bedroom is sun filled and peaceful, complete with a double closet and beautiful city views of its own. The versatile den adds valuable flexibility and is currently used as a home office, but could just as easily become a nursery, children's bedroom, guest room, or cozy reading nook.Perfectly positioned in a highly desirable neighbourhood, you're just steps to Bayview Subway Station and only moments from Highway 401, making commuting across the city simple. One block west of Bayview Village Shopping Centre, you'll find everyday conveniences close at hand, including Loblaws, Shoppers Drug Mart, Andrews, LCBO, Banana Republic, Scotiabank, Il Fornello, Starbucks, and more. Families will also appreciate being within the sought-after school districts of Hollywood Public School, Earl Haig Secondary School, and St. Gabriel's.Residents of Bayview Mansions enjoy a wonderful collection of amenities, including a rooftop terrace with BBQs, party room, saunas, a fitness centre, guest suites, and visitor parking. Complete with one parking space and a locker, this is a home that combines comfort, convenience, and thoughtful design in a location that makes everyday living just a little easier. Welcome home.

Listed by REAL BROKER ONTARIO LTD.

  • MLS #

    C13526300

  • Sq. Ft

    600-699

  • Sq. Ft. Source

    MLS

  • Year Built

    16-30

  • Basement

    None

  • View

    Clear

  • Garage

    Underground, 1 spaces

  • Parking Type

    Owned

  • Locker

    Owned

  • Pets Permitted

    Yes-with Restrictions

  • Exterior

    Brick

  • Fireplace

    N

  • Security

    n/a

  • Elevator

    n/a

  • Laundry Level

    Main

  • Building Amenities

    Community BBQ,Concierge,Exercise Room,Party/Meeting Room,Rooftop Deck/Garden,Guest Suites

  • Maintenance Fee Includes

    Heat, Parking, Water

  • Property Management

    FirstService Residential

  • Heat

    Forced Air

  • A/C

    Central Air

  • Water

    n/a

  • Water Supply

    n/a

  • Central Vac

    N

  • Cert Level

    n/a

  • Energy Cert

    n/a

  • Kitchen

    2.668 x 2.507 ft Flat level

    Breakfast Bar, Stainless Steel Appl, Quartz Counter

  • Living

    6.065 x 3.595 ft Flat level

    Laminate, Combined W/Dining, W/O To Balcony

  • Dining

    6.065 x 3.595 ft Flat level

    Laminate, Combined W/Kitchen, W/O To Balcony

  • Primary

    3.861 x 2.947 ft Flat level

    Laminate, Large Window, Double Closet

  • Den

    2.726 x 2.408 ft Flat level

    Laminate, Window

  • MLS #

    C13526300

  • Sq. Ft

    600-699

  • Sq. Ft. Source

    MLS

  • Year Built

    16-30

  • Basement

    None

  • View

    Clear

  • Garage

    Underground, 1 spaces

  • Parking Type

    Owned

  • Locker

    Owned

  • Pets Permitted

    Yes-with Restrictions

  • Exterior

    Brick

  • Fireplace

    N

  • Security

    n/a

  • Elevator

    n/a

  • Laundry Level

    Main

  • Building Amenities

    Community BBQ,Concierge,Exercise Room,Party/Meeting Room,Rooftop Deck/Garden,Guest Suites

  • Maintenance Fee Includes

    Heat, Parking, Water

  • Property Management

    FirstService Residential

  • Heat

    Forced Air

  • A/C

    Central Air

  • Water

    n/a

  • Water Supply

    n/a

  • Central Vac

    N

  • Cert Level

    n/a

  • Energy Cert

    n/a

  • Kitchen

    2.668 x 2.507 ft Flat level

    Breakfast Bar, Stainless Steel Appl, Quartz Counter

  • Living

    6.065 x 3.595 ft Flat level

    Laminate, Combined W/Dining, W/O To Balcony

  • Dining

    6.065 x 3.595 ft Flat level

    Laminate, Combined W/Kitchen, W/O To Balcony

  • Primary

    3.861 x 2.947 ft Flat level

    Laminate, Large Window, Double Closet

  • Den

    2.726 x 2.408 ft Flat level

    Laminate, Window

Thinking of Selling?

Find Out Your Home’s Value in Today’s Market!

No Email or Signup is required to view your home estimate.

estimate your home value

Contact Manoj Kukreja

Sales Representative,
Century 21 People’s Choice Realty Inc.,
Brokerage
(647) 576 - 2100

Manoj profile avatar

Property History

Property history for 609-2 Clairtrell Road, Toronto

This property has been sold 12 times before. Create your free account to explore sold prices, detailed property history, and more insider data.

Sign In / Register

Inventory Graph

10 9 8 7 6 5 4 3 2 1 0 5 Months of inventory SELLER'S Market BALANCED Market BUYER'S Market

Mortgage Calculator

This data is for informational purposes only.

Mortgage Payment per month

Principal Amount

Interest

Total Payable

Amortization

Amortization

Closing Cost Calculator

This data is for informational purposes only.

Closing Cost Total for this property

Total Cash flow for purchasing this property

Down Payment(%)*
Additional information

Provincial Land Transfer Tax

Ontario Land Transfer Tax Rebate

Toronto Land Transfer Tax

Toronto Land Transfer Tax Rebate

PST on CMHC Insurance Premium

Lawyer Fees

$2,825

Government Registration Fee's

$164

Title Insurance

Closing Cost Total

Total Cash flow for purchasing this property

Provincial Land Transfer Tax

Ontario Land Transfer Tax Rebate

Toronto Land Transfer Tax

Toronto Land Transfer Tax Rebate

PST on CMHC Insurance Premium

Lawyer Fees

$2,825

Government Registarion Fee's

$164

Title Insurance

Down Payment(%)*

* A down payment of less than 20% is permitted only for first-time home buyers purchasing their principal residence. The minimum down payment required is 5% for the portion of the purchase price up to $500,000, and 10% for the portion between $500,000 and $1,500,000. For properties priced over $1,500,000, a minimum down payment of 20% is required.

Thinking of Selling?

Find Out Your Home’s Value in Today’s Market!

No Email or Signup is required to view your home estimate.

estimate your home value

Contact Manoj Kukreja

Sales Representative, Century 21 People’s Choice Realty Inc., Brokerage
(647) 576 - 2100

Manoj profile avatar

Recent Sold Listings in Willowdale East, Toronto

Popular Cities